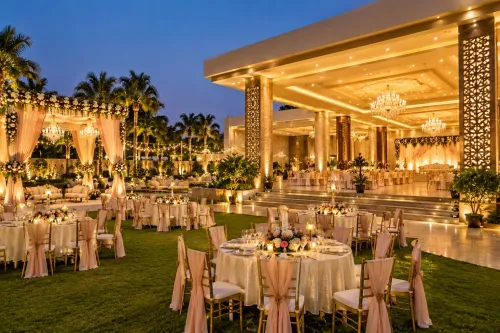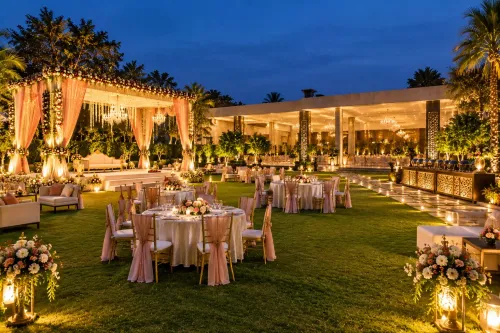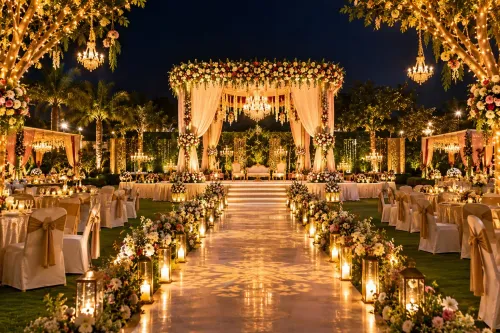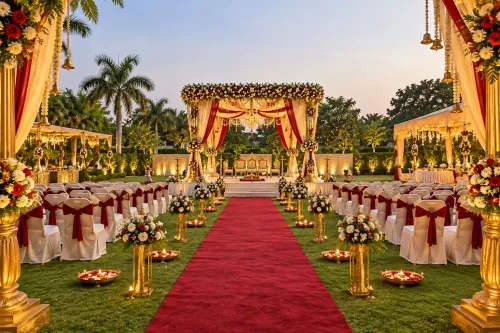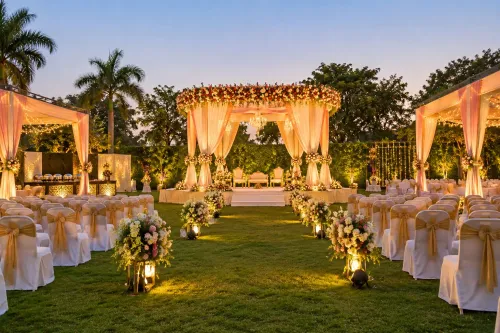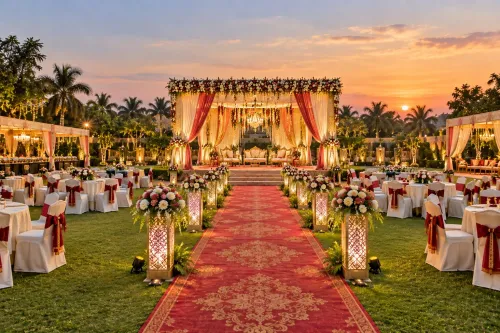
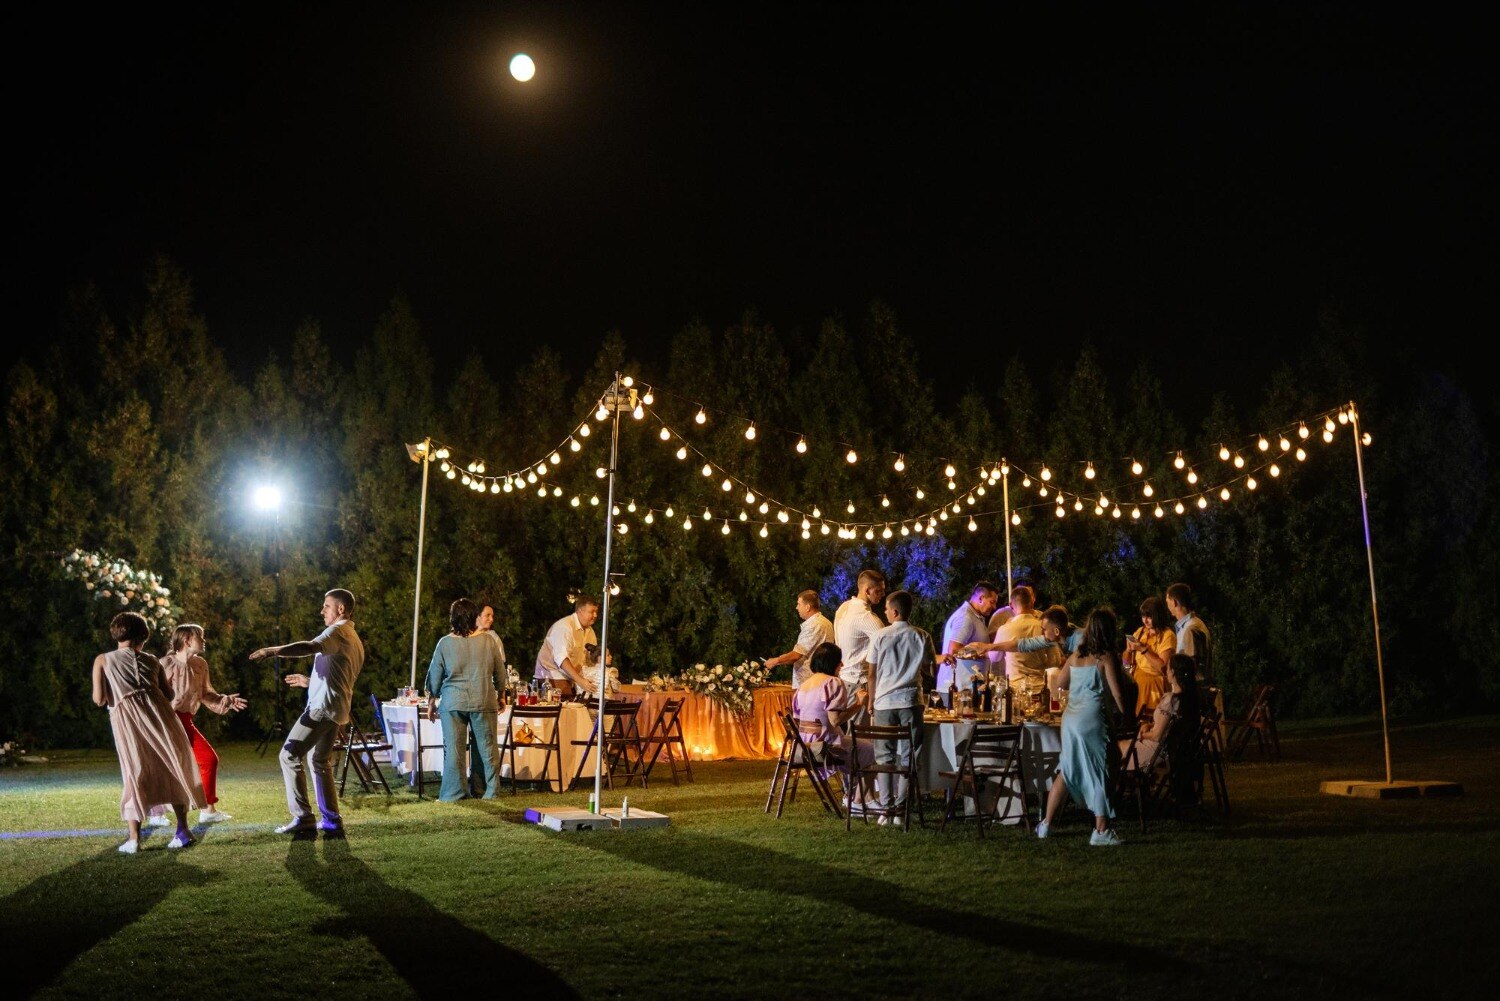
Guest count alone will not tell you whether a lawn is large enough. You need to separate advertised plot size from usable event area, match the space to your layout, and test access, parking and rain capacity before treating a venue’s number as workable.
Key takeaways
- Calculate usable lawn area after removing service and circulation space.
- Plan roughly 15–20 square feet per seated guest with dining tables.
- Confirm parking, vehicle access, toilets and rain cover separately.
- Compare venue layouts, restrictions and backup facilities before booking.
Start with usable lawn area, not the advertised plot size
A 10,000-square-foot plot may leave only 7,000–8,000 square feet for the working event area. Setbacks, trees, service access, stage wings, toilets, generator space and guest circulation can remove roughly 20–30% before you place a single table.
For a lawn rental size Ghodbunder Road comparison, request these four measurements in writing:
- Total plot area
- Covered or weather-protected area
- Usable open lawn
- Area remaining after the standard stage, buffet, toilets and service equipment are placed
During your inspection, measure or confirm the lawn’s length and width rather than relying on the advertised figure. Mark permanent obstructions such as trees, landscaping, columns, walls, fixed toilets and utility structures. Then draw your proposed table, stage, buffet and walkway layout to scale; a sketch often exposes unusable corners that a brochure hides.
Two venues with the same stated area can hold different guest counts. A narrow lawn wastes space along its length, fixed landscaping breaks up table groups, and permanent structures reduce clear circulation.
Ask the venue to mark the usable rectangle on a site plan, then verify that the remaining area still works after the standard event setup is installed.
Match square footage to the event format and guest count
A seated round-table reception needs 12–18 square feet per guest for tables, chairs and dining circulation. That excludes parking, kitchens, toilets, loading areas, a substantial stage and a dance floor, so 200 seated guests require about 2,400–3,600 square feet for dining alone.
Use these first-pass ranges for the usable event area:
- Up to 100 guests: 2,000–3,500 square feet for a modest seated function.
- 150–250 guests: 3,000–6,000 square feet.
- 300–400 guests: 6,000–10,000 square feet when the layout includes a stage, buffet and dance floor.
A cocktail or standing event starts at 8–12 square feet per guest, but that figure covers only the guest area. Add space for buffet queues, bars, seating clusters, entertainment equipment and clear movement routes.
Applying a standing-party ratio to a dining reception creates a crowded lawn because chairs, round tables and service aisles consume the space that the ratio assumes is free.
For party lawn size for community events, count the programme rather than guests alone. A 300-person event needs roughly 3,600–5,400 square feet for banquet seating, while a stage, dance floor, registration desk, children’s area and walkways can push the working area to 6,000–8,000 square feet or more.
These figures help you compare a lawn rental service for Ghodbunder Road, but they are planning ranges, not legal occupancy limits. Ask for the usable area after fixed facilities and event equipment are placed.
Add the space that seating plans usually hide
A 300-person community event needs about 3,600–5,400 square feet for banquet seating alone. The party lawn size for community events rises to 6,000–8,000 square feet or more once you add a stage, 12–16-foot dance floor, buffet counters, registration desk, children’s area and unobstructed walkways.
A 16–24-foot-wide by 8–12-foot-deep stage also needs side or backstage clearance for performers, décor, speakers and movement. Counting only the platform pushes guests into bottlenecks and leaves no practical route around the programme area.
Require a scaled plan before you book. Check that it shows:
- Table diameters and aisle widths
- Stage platform, side clearance and backstage movement
- Buffet and bar counters with queue lengths
- Entrance or registration queue
- Dance floor and photography area
- Toilets, first-aid point and children’s area
- Storage, waste segregation and vendor workspace
- Clear routes from the entrance to toilets, food service and exits
Do not place buffet counters around every perimeter if that forces guests behind the stage or across the dance floor. Ask for emergency access, fire-safety arrangements, electrical loading and approval responsibilities whenever the plan includes a temporary stage, pandal, generator or enclosed tent.
Venue occupancy figures do not replace approvals; confirm who obtains permissions and what the approved occupancy covers.
Check parking, vehicle access and rain capacity separately
A lawn that fits the guest count can still fail on parking, vehicle access or rain capacity. In a venue rental ghodbunder road comparison, assess each separately.
On-site parking needs roughly 300–350 square feet per car, including aisles and manoeuvring. Forty cars therefore consume about 12,000–14,000 square feet. Ask:
- How many cars can the site accommodate?
- Is parking on-site or nearby?
- Does the calculation assume valet stacking?
During your visit, check the gate width, turning path, unloading point and distance from parking to the lawn. Test whether a caterer’s vehicle, ambulance and fire appliance can reach the access point when the ground is wet.
Rain planning is a capacity calculation, not a décor decision. Count the guests who fit under cover after preserving dining aisles, food-service access and emergency routes.
| Capacity basis | What it includes | Booking implication |
|---|---|---|
| Full-weather capacity | Entire usable lawn in clear weather | Use only for dry-day planning |
| Weather-safe capacity | Covered guests, aisles, service access and emergency routes | Use for rain contingencies |
A larger lawn with poor parking and no covered fallback may work worse than a smaller site with reliable vehicles access and shelter. Compare both numbers in writing before booking; never accept one headline guest count.
Use a venue comparison checklist before booking
Compare lawn rental options in Owala and venue rental on Ghodbunder Road with a written checklist, not a verbal guest count.
| Check | Record before booking |
|---|---|
| Usable area | Lawn length and width, standard table-and-chair layout, and comfortable capacity for seated, cocktail and buffet formats |
| Event footprint | Stage size, dance floor, buffet counters, bar, catering workspace, service paths and entrance queue |
| Facilities | Covered fallback capacity, toilets, parking, unloading point and access route |
| Safety | Generator location, emergency exits, fire-safety arrangements, approved occupancy and permit responsibilities |
| Operations | Whether amplified music, generators and valet queues are allowed at the chosen hours |
Ask for a measured, event-specific drawing. Welcome Lawns & Banquet, Ghodbunder Road Thane should provide one showing table diameters, aisles, stage, buffet, toilets, exits and vendor workspace rather than a generic capacity claim.
A 300-person plan can fail when chairs fill the lawn and guests must cross the dance floor to reach food or toilets. Check that a caterer’s vehicle, ambulance and fire appliance can reach the access point, including in rain.
Ask whether amplified music, generators and valet queues are permitted at your hours. The Noise Pollution (Regulation and Control) Rules, 2000 restrict loudspeakers and public-address systems from 10 p.m. to 6 a.m. unless permission applies.
Booking test: obtain approved occupancy, draw the actual table-and-service plan, confirm weather-safe capacity, and verify every access and timing assumption in writing.
Related items
Venue Rental Lawn Rental Service ₹200600 Lawn Rental service for Events such as Weddings, Pre Weddings, Social Events, Birthday Parties etc. |
Open Outdoor Lawn Rental Service Open Outdoor Lawn Rental Service Lawn Rental service for Events such as Weddings, Pre Weddings, Social Events, Birthday Parties etc. |
Frequently asked questions
How do I calculate the usable area of a party lawn?
Start with the advertised plot size, then subtract setbacks, trees, service access, stage wings, toilets, generator space and guest circulation. A 10,000-square-foot plot may provide only 7,000–8,000 square feet for the working event area.
How much lawn space do I need per guest?
Match the area to the event format. Seated dining needs more room than a standing reception, while a stage, dance floor, buffet and lounge seating require additional space beyond guest seating.
What hidden spaces should I add to a lawn seating plan?
Add room for buffet queues, table service, dance-floor access, stage wings, toilets, registration, children’s areas, vendor movement and clear walking routes.
What should I check besides lawn size on Ghodbunder Road?
Check parking capacity, vehicle turning and unloading access, toilet placement, generator space, covered dining, drainage and the venue’s rain plan separately from the lawn measurement.
Keywords